
Floor Plans
Choose from the current floor plan images and labels used for Heights at Salado Creek.
Call (888) 256-1144 for current pricing and availability.
For Demonstration Purposes Only. If you had a 360 Tour for your community, users could view it using the link below.
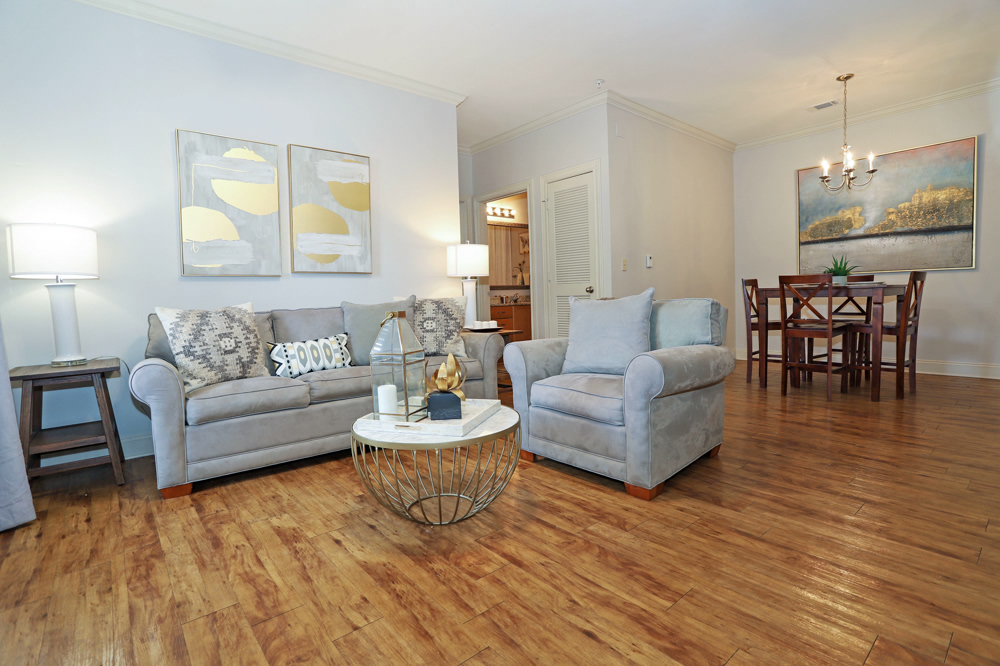 2 Bed · 2 Bath
360° Explore
Step inside your next home.Take an interactive apartment tour
One featured layout. Other floor plans may vary. Opens in a new tab.
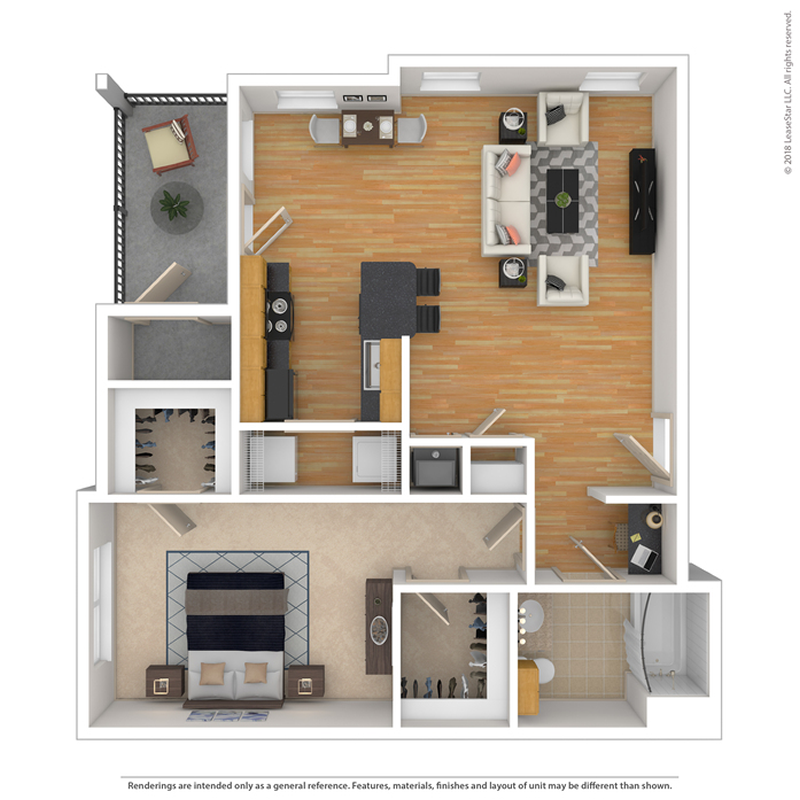
One Bedroom / One Bath
An efficient one bedroom layout with comfortable living space and an easy everyday flow.
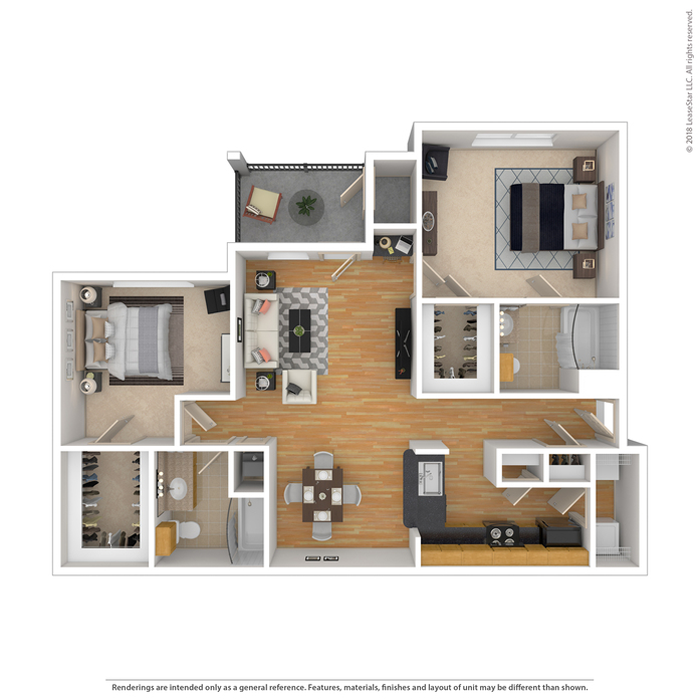
Two Bedroom / Two Bath
A two bedroom layout with separated bedrooms, useful storage, and comfortable shared living space.
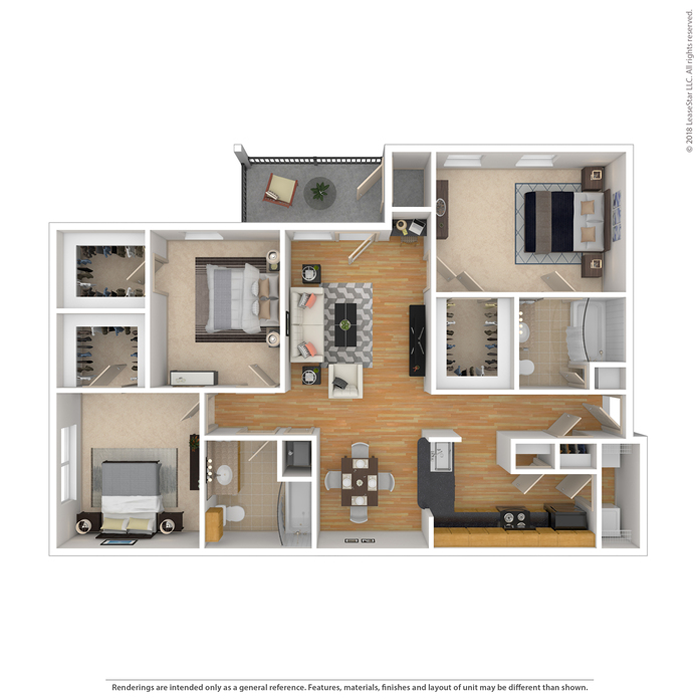
Three Bedroom / Two Bath
A larger apartment layout with extra room for shared living, storage, or a flexible work-from-home setup.
*All square footage is approximate only.